ServicesNew Construction HVAC
New Construction HVAC in Oakesdale
Building a house is your one chance to get heating and cooling right from the start. We work out what your home will actually need, then plan, install and start up equipment sized to match. You get a written quote before any work begins.
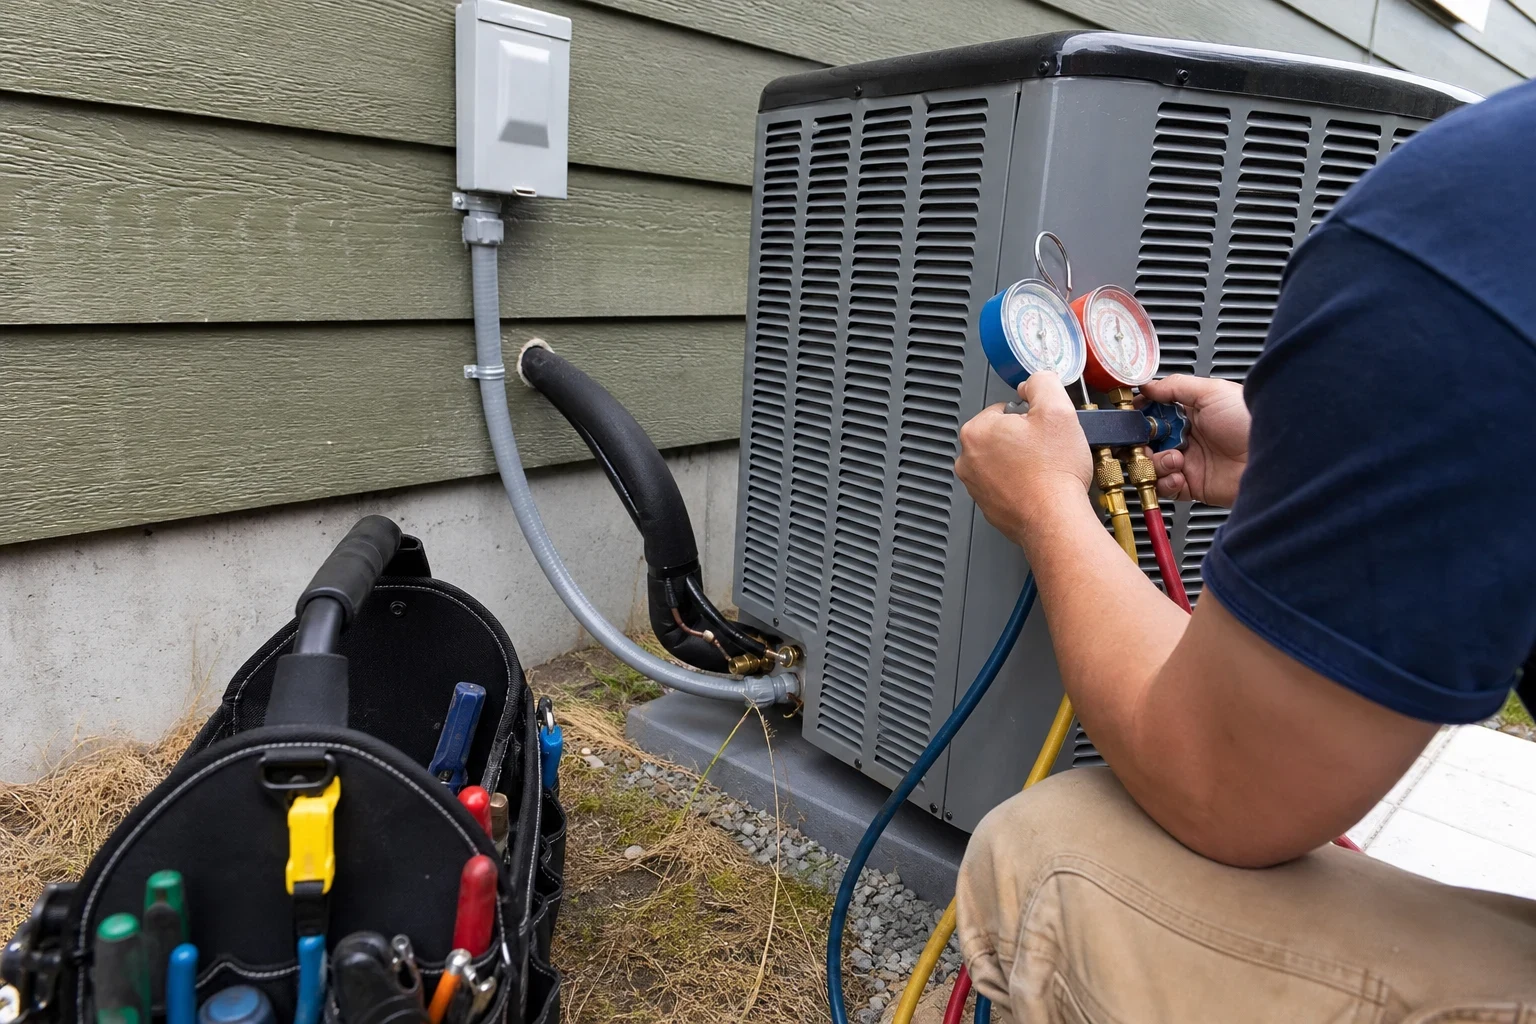
Heating and Cooling Planned Before the Walls Close
On a new build, the walls are open and nothing is in the way. The equipment can go where it works best, and every line and wire can run the short, clean route. We handle the furnace, heat pump, central AC or ductless system for houses built from the ground up.
Our approach is simple. We find out what the house will need before we pick a single piece of equipment. That means a room-by-room load calculation from your plans: window sizes, insulation, ceiling heights and which way the house faces. Guess too big and you pay for a system that short-cycles and leaves rooms clammy. Guess too small and the back bedroom is cold every January.
We are licensed and bonded in Washington and carry $1M general liability insurance. Builders and owners often want to see both before anyone sets foot on the site, and we are glad to share them.
What the Work Includes
- Load calculation from your plans
- We size heating and cooling room by room, not by square footage alone. The result tells us how much capacity you need and where it needs to go.
- Equipment choice explained plainly
- Gas furnace, heat pump, central AC or ductless mini-splits. We lay out what each costs to run and how it handles a cold snap, then you pick.
- Rough-in while walls are open
- Refrigerant line sets, condensate drains, flue venting and thermostat wire go in during framing. We coordinate with your electrician so the right circuits land where the equipment will sit.
- Outdoor unit placement
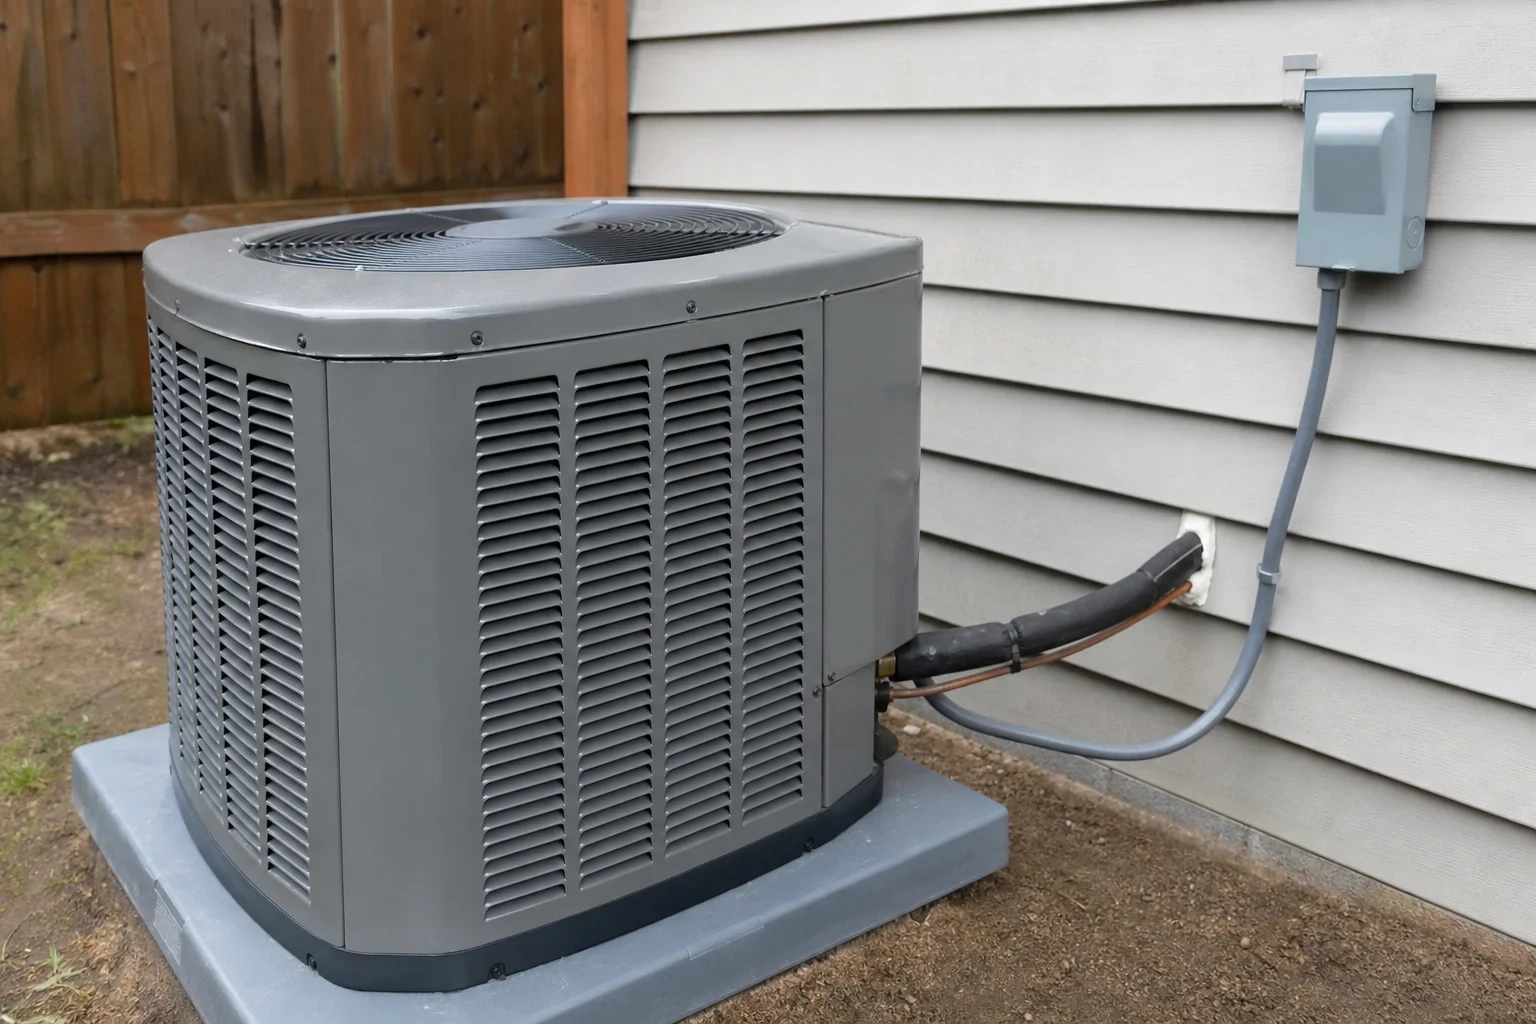
- We set the pad with proper clearance, away from bedroom windows and out from under the roof edge where snow and ice slide off.
- Permit and inspections
- We pull the mechanical permit and meet the inspector at rough-in and final, so your build stays on schedule.
- Startup and walkthrough
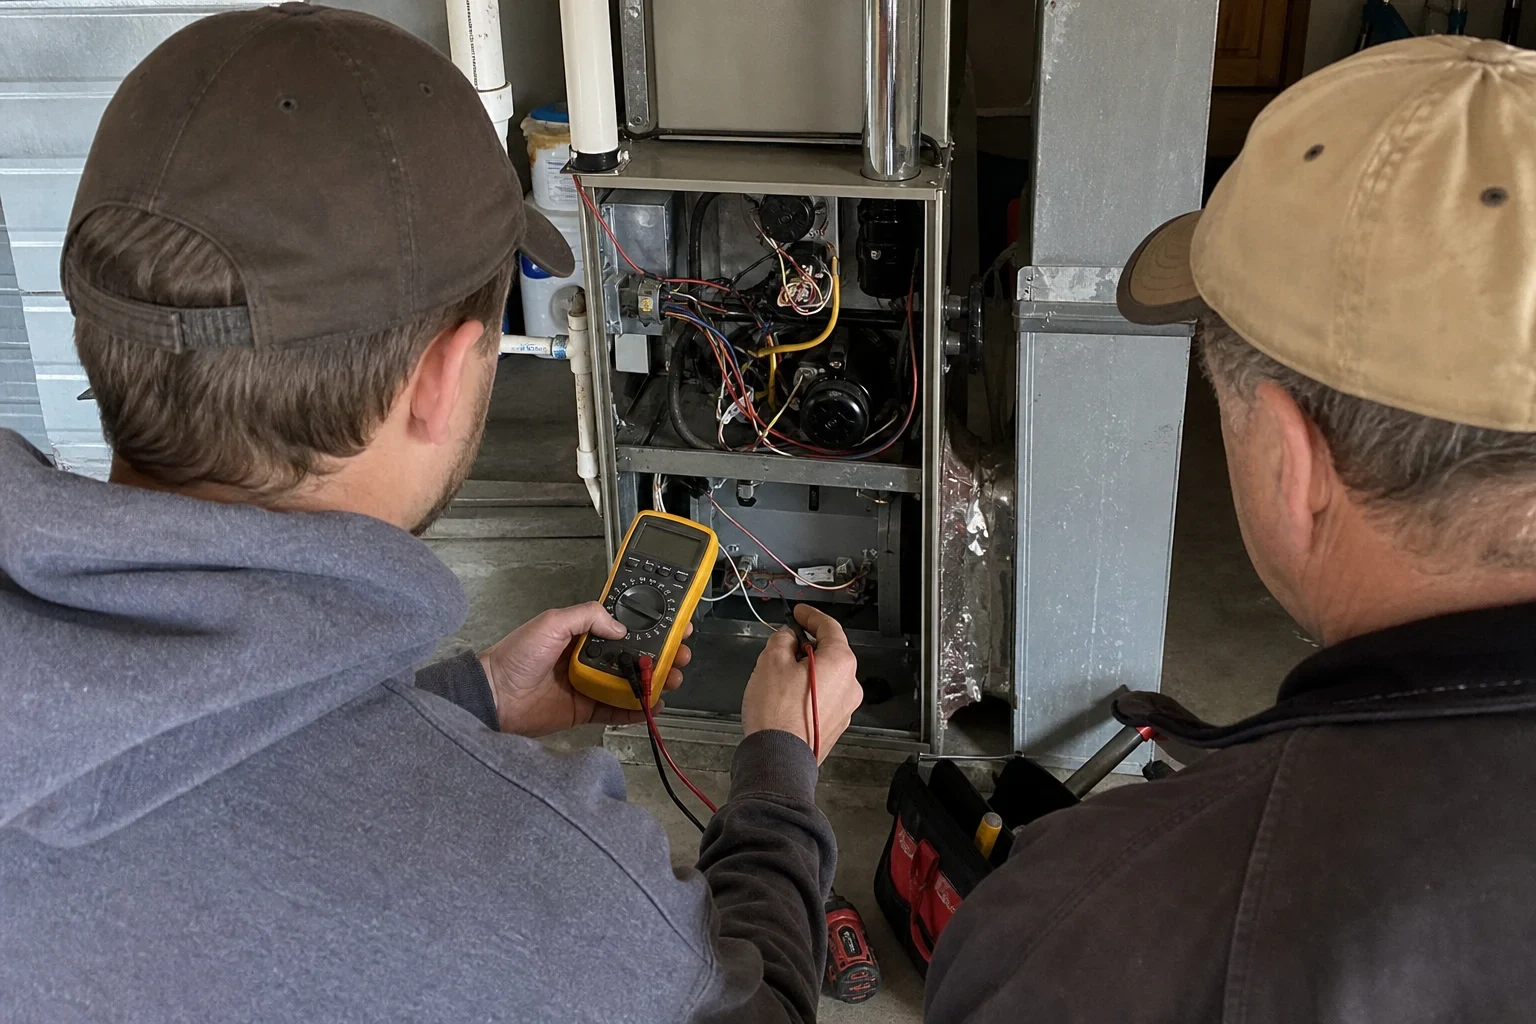
- We check refrigerant charge, gas pressure, temperatures and controls. Then we show you the thermostat, the filter and what to watch for in the first season.
Signs It's Time to Bring Us In
Your plans are approved
Framing is on the calendar. This is the best time to get the system designed, before anything gets in the way.
The builder left HVAC to you
Some contracts leave heating and cooling as an owner item. We can step in and work around the rest of the crew.
Your quote only lists square feet
If someone sized your system off total square footage, ask for a load calculation. Two houses the same size can need very different equipment.
You're weighing gas against all-electric
We'll walk through both for your plans, including what a heat pump does on a below-zero night.
You're building a shop or guest house
Detached buildings often suit a ductless mini-split. We size it the same careful way.
What Moves the Price
Every new build quote starts from the load calculation, so the number reflects your house instead of a rule of thumb. You get a written quote before any work begins. If plans change mid-build, we tell you what that changes before we do it.
House size and layout
Square footage matters, but so do vaulted ceilings, big west-facing windows and a second story. They change how much capacity you need and where it goes.
Equipment type and efficiency
A gas furnace with AC, a cold-climate heat pump and a ductless setup all price differently. Higher efficiency costs more up front and less every month after.
Number of zones or indoor heads
More zones mean more controls, and each ductless head adds a unit, a line set and labor.
Fuel and electrical service
Gas availability and panel capacity affect what fits. An all-electric house may need a larger electrical service planned early.
Build schedule
Delays on other trades can mean extra trips to the site. We plan our visits around your builder's timeline to keep those down.
How a New Build Job Runs
- 1
Plan review
Call us and tell us about the house. We'll set a time to go over your plans together. Estimates are free on installations, so this first look costs you nothing.
- 2
Load calculation and written quote
We run the numbers, recommend equipment and give you a written quote with each item listed. Nothing starts until you approve it.
- 3
Rough-in during framing
We run lines, drains, venting and control wire, then schedule the rough-in inspection before insulation goes up.
- 4
Equipment set and trim-out
After drywall and paint, we set the furnace or air handler, the outdoor unit and the thermostat, and clean up our area each day.
- 5
Startup and final
We fire it up, test it under load, pass the final inspection and walk you through the system before you move in.
New Construction HVAC Questions
When should I call you during the build?
Before framing starts, if you can. That gives us time to run the load calculation and plan where lines and equipment go. We can still join mid-build, but some choices get harder once walls are closed.
Do you work with my general contractor?
Yes. We coordinate with your builder and electrician so our rough-in and equipment set land at the right point in the schedule. You'll know when we're coming and what we're doing that day.
Won't a bigger system keep the house more comfortable?
No. An oversized system heats or cools fast, shuts off, then starts again. That wears out parts sooner and leaves humidity and uneven rooms. Sizing it to the real load is what keeps a house comfortable.
Can you help with heat pump rebates?
Yes. If a heat pump goes into your new house, we'll walk you through getting the Avista rebate and the federal tax credit that may apply. We point out early which models qualify, so the savings can be part of your equipment decision. The paperwork is easier when it's planned from the start.
What if something isn't right after we move in?
Call us and we'll come find the actual cause. Repairs come with our 1-year labor warranty on all repairs. Our phone is answered around the clock for urgent breakdowns, and a 2 a.m. visit costs no more than a noon one, since we don't charge extra for nights, weekends or urgent calls.
Do you take builds outside Oakesdale?
Yes. We work on new homes across the area, including Colfax, Pullman and toward Spokane. Call and tell us where you're building.
Building Soon? Let's Look at Your Plans
Tell us about the house and where it's at in the build. We'll talk through equipment options and set up a free estimate with a written quote.